Tuesday, September 2, 2014

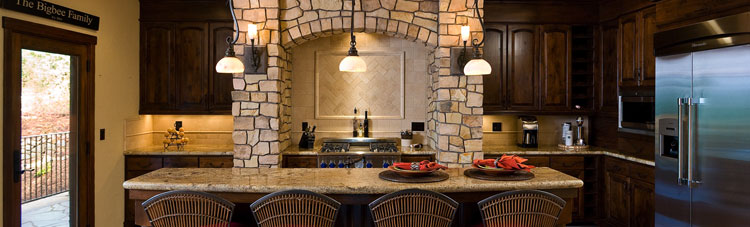
6 Kitchen Remodeling Myths


When it comes to kitchen renovation, good planning has never been more important. Learning the design basics and other details as well as these 6 kitchen remodeling myths, will ensure you’re on the right track.

You may be thinking of revamping your kitchen or doing some minor upgrades. Either way, you should stop clinging into unrealistic expectations. It’s time to debunk a few myths and start gaining remodeling wisdom:
Myth #1: Last-minute changes won’t affect the planning process
Some people fail to anticipate any possible additions, such as appliances and lighting fixtures. Do you want to have a flat screen TV in your kitchen? Consider electrical and cable lines that will be installed. Or you might soon need more outlets on your counter or island. Designers agree that it is best to add features during, not after, the renovation.  

Myth #2: Kitchen renovation is expensive
Although a kitchen renovation is such a huge investment, you don’t have to break the bank. Create a budget you can stick with and focus on spending it on the essentials.

Myth #3: Bigger is always better
When designing a kitchen, we encourage our clients to choose quality over quantity, especially if you are on a budget. While a huge kitchen looks great, it will be difficult for you to clean or prep if appliances are too far apart. Just imagine having to walk endlessly from one work zone to another! If you want a more enjoyable and entertaining space, go for an efficient kitchen.

Myth #4: You can make it fit
Sometimes you are too preoccupied with designing your kitchen and you tend to forget the physical limitations. For an instance, a small kitchen can’t accommodate an island or appliances that occupy a lot of space. Be sure to pay particular attention to the aisle width (42-48 inches).

Myth #5: Style over functionality
In a perfect world, your kitchen only has beautiful features. But in reality, you will have to deal with clutter. Most of us don’t own items that match with the entire kitchen design so if you have a crowded pantry, try organizing it instead of switching to a butler area or adding a glass-front cabinet. Be sure to have adequate storage and achieve a balance between function and style.

Myth #6: “It will work for my kitchen, too.”
There are so many design ideas today and it’s very tempting to follow the latest trends. But don’t get carried away if you see a kitchen showroom or someone else’s home. Consider the style, functionality, and your lifestyle. A kitchen that looks beautiful and works beautifully for the way you live will add value to your home.  

Myth #7: “I don’t need a designer.”
While simple upgrades don’t require a designer, most of the renovations need someone to help you look at the big picture and oversee the project. This includes coordination of the architect and contractor. Hiring experts can save your sanity by keeping your remodeling project under the budget.

Let’s make your dream kitchen a reality! Call 503.232.6206 or visit www.milanstoneworks.com today.


Tuesday, August 19, 2014

Design Basics to Help You Create the Perfect Kitchen Island


For most people, designing a kitchen can be a challenge – and figuring out how to make every piece functional, including the island can be confusing.
While there’s no one-size-fits-all measurement for a kitchen island, these tips can help you in planning your home improvement project:
  • Decide on the main function of your island. Most homeowners use this space for cooking, prep work, cleaning, or eating. If it will be used to entertain guests or just for casual meals, seating should not be overlooked. Determining its functionality is also important in picking storage solutions and appliances later on.
  • Make a list of everything you want to integrate into your island. If you prefer having a sink and appliances in your island, you’ll need more space. Or let’s say you want a cooktop installed. You’ll also have to consider where to place the exhaust vent or hood. Because the space in a kitchen island is limited, get at least your top priority features.
  • The amount of storage you need depends on your kitchen layout. If the design includes enough cabinetry, you can skip making your island as storage. Rather, it can serve as your main prep area where you can place other appliances, cutlery, and cutting boards.
  • Your island should fit perfectly into your kitchen – not too big, nor too small for your needs. Usually a 3 feet wide island will serve you well but you can extend up to 7 feet to accommodate large appliances.
  • The counter should be in a comfortable height. You can design it in two levels – with the dining side higher and prep area lower.
  • The island should complement your kitchen layout and complete the work triangle. If you want more than just a working kitchen, consider hiring a designer or architect.
Call Milan Stoneworks today for your next remodeling project. When it comes to your kitchen island, we can help you in identifying your needs and turning those details into an efficient plan that suits your lifestyle.

Tuesday, August 5, 2014

How to Design a Master Bathroom


A spacious master bathroom is one of the most sought after elements in home design. The addition of luxurious features can turn it into a place for pampering and a cozy retreat from work, chores, and busy schedules.

There are several material choices and design solutions – from basic elements to lavish amenities. Here are some design basics to help you create a perfect bathroom layout:

  •  Design experts suggest allowing clear pathways of at least 36 inches for circulation, while the space in front of sinks should be at least 42 inches. Giving extra room makes it convenient for you to move around.
  • The sink should be placed where it is readily accessible. For limited spaces, the most common setup aligns the sink within a cabinet, while larger spaces may have a personal countertop and independent cabinets.
  • Tubs can serve as a focal point so make sure it is in a desirable placement leaving enough open floor space for entering and exiting.
  • Showers should be positioned in water resistant areas. Decide whether you want an open shower or privately enclosed with glass. Again, there should be a dedicated floor space in front of the shower door where being wet is not a hassle.
  • The toilet should be placed at least 18 inches from bath fixtures, wall, or other obstacle. This space should be properly ventilated with exhaust fan or windows.
  • You can add a linen closet in a bathroom if possible. It should be positioned away from wet areas.
  • A little luxury goes a long way. If you have the space and budget, use a built-in vanity.
  • Sharp corners on countertops should be avoided. Top edges and corners should be rounded over or clipped.
  • Even the toilet paper holder has recommended measurements! The National Kitchen & Bath Association suggests placing it 26 inches above the floor and 8 to 12 inches away from the front edge of the toilet bowl.


Don't feel overwhelmed with all the technical stuff – we can help you design a bathroom that fits your standards. Visit our website today and let’s get started!

Tuesday, July 15, 2014

4 Low-Maintenance Kitchen Countertops


Are you determined to find and install a low-maintenance countertop? You’re not alone. Many people want a gorgeous counter to make workflow easy. We bet you don’t want to spend more time wiping stains, sponging, buffing, polishing, or having to reseal your countertop annually. Rather, you want an easy-to-clean countertop where you prepare home-cooked meals for your family, entertain your guests with a glass of wine, or simply chat with your kids over a morning meal.


During your next remodel, consider these low-maintenance kitchen countertops:


Engineered stone. Caesarstone and Silestone are the most popular brand names for engineered stone, or simply referred to as quartz. This material is made of crushed stone and polymer resin. An ideal countertop for the kitchen and bath, it is nonporous and resistant to stains and scratches. You can clean it by just wiping it down with mild soap and water.


Laminate. Laminate countertops do not only come in a wide variety of gorgeous patterns, colors, and finishes, but they’re just as easy to clean and stain resistant as you liked it to be.


Zinc. With a zinc counter installed in your kitchen, you don’t have to worry about wiping up every fingerprint. Thanks to its gorgeous patina! The material is nonporous and bacteria-resistant. Just a quick wipe down and voila, the mess is almost entirely gone!


Solid Surface. Solid surface countertops are resistant to staining, impact, and heat. If you noticed some light scratches on the surface, it can be sanded out and restored to its original appearance. It offers a worry-free upkeep and looks great with a little effort.


Corian and soapstone are among the crowd’s favorite. Corian solid surface has been used in many homes and public spaces and is highly customizable, durable, and easy to clean and maintain. Similarly, soapstone can keep up with whatever design imagination you may have. Known for its durability, density, and ability to withstand heat, this kitchen counter has been used for many years. This solid surface is resistant to stains and bacteria and can be wiped down with wild soap and water.  

Have you recently made the decision to renovate your kitchen?  If so, which type of countertop would you like? Give Milan Stoneworks a call today for a free estimate.

Tuesday, July 1, 2014

Eco-Friendly Quartz Countertops: Quick Facts & Our Top Picks


Does your kitchen look more drab than fab? Consider revamping it with eco-friendly quartz.


Replacing countertops is probably the most enticing kitchen improvement you can make. Whether you are on a budget or can afford something luxe, it’s smart to go green. Plus, making a switch to sustainable natural stone product won’t change the resale value of your home.


Sustainable materials, such as Caesarstone Quartz, Staron quartz, and PentalQuartz, are just as stunning as traditional countertops. Not convinced? Check out these quick facts about natural quartz:


  • A Greener Option. Quartz countertops qualify towards LEED certification points. Comprised of 93% quartz stone, they are more environment-friendly than other natural stone.


  • High-durability. Being the 4th hardest mineral on earth, quartz won’t crack or chip.


  • Low-maintenance. Quartz countertops are non-porous and resistant to stains and bacteria buildup. There are no sealing requirements and special cleaning rules to follow.


  • Generous warranties. Depending on the manufacturer, quartz countertops come with 10, 15, and even lifetime warranties.


  • Greenguard Certified. Quartz countertops have zero VOCs and are approved to bear the Greenguard Indoor Air Quality Certified mark. This is one of the meaningful certifications you should seek as you sort through countless choices of materials.


At Milan Stoneworks, we care about the environment while installing only the best products in your home. These are a few examples of quartz products that we are proud to carry:


  • CaesarStone Quartz. Comprised of 93% natural quartz, with its stain, scratch, and heat-resistant properties, CaesarStone is the ideal choice for carefree countertops. CaesarStone introduces the first of its kind lifetime warranty - the only warranty that covers your surface for as long as you own your home.


  • Staron Quartz Surfaces. Staron quartz is a non-porous product. It is highly resistant to bacterial growth and stains such as red wine, cooking oil, and other spills. Thus, making the product virtually maintenance free, since, it doesn't require sealing or periodic polishing.
  • LG Viatera. Unlike Granite or Marble, LG Viatera does not need topical sealing, allowing lasting beauty with very little maintenance. LG Viatera appeals to those who prefer the elegant look of stone, but desire a product that is easy to maintain and like all LG countertop surfacing products, is backed by the industry leading 15 year warranty.


  • PentalQuartz. PentalQuartz will complement your home décor for years to come, is easy to care for and requires little maintenance. Highly heat, stain, and scratch resistant, it is designed to withstand whatever life throws its way. Its timeless beauty is suitable for every room in your home -- from kitchen countertops and bathroom vanities to bar tops and tub surrounds. Moreover, it is naturally nonporous which prevents mold and other microbes from growing, without harmful chemical treatments.


Need inspiration for your next remodel? Visit our showroom and we’ll show you how we’ve used sustainable materials in projects with other customers.

Tuesday, June 17, 2014

Tips For Cleaning Your Granite Countertop


Many homeowners don’t realize that cleaning a granite countertop properly is crucial to keep it germ-free and safe. According to a survey, 33% of homeowners use common all-purpose cleaner on their countertop while 28% use disinfecting wipes. Surprisingly, 19% use a glass cleaner for their natural stone.

To keep your granite in tip-top shape, follow these tips:

  • Household cleaners, such as glass cleaners, could affect the sealant and put granite surfaces at risk of getting stained. If you are using general cleaners, you might start to notice the difference in the look and feel of natural stone.

  • Experts recommend cleaning natural stone surfaces with a cleaner that’s formulated to wipe away stains without jeopardizing the protective seal.

  • If you’ve spilled something on the counter, remove it as soon as possible. Use a soft sponge, a nylon brush, or other non-abrasive material. Spray the surface with a granite cleaner then wipe it with a clean cloth.

  • Natural stone like granite can be very porous. It is important to seal your natural stone countertop with a sealer that helps repel spills on the surface, allowing time to wipe everything before penetrating your granite counter.
How do you keep your kitchen countertop clean? Let us know in the comments below!

Tuesday, June 3, 2014

8 Common Bathroom Remodeling Mistakes to Avoid


When done right, transforming your old bathroom from dingy to dazzling can add value to your home. It’s an exciting home improvement project to work on and sounds all too easy. However, you don’t want to find yourself drowning in unanticipated problems and unexpected costs. So when you are planning a remodel, avoid these common pitfalls.

Mistake #1 - Thinking bigger is better
You’ve read that right. Bigger isn't always better. It doesn’t matter whether you have a large bathroom or trying to squeeze in an extra space for the growing needs of your family. What’s important is that the design matches your lifestyle.

Mistake #2 - Ignoring measurements
In a remodeling project, you might be too preoccupied with the design and other fun stuff. Before you create your blueprint, consider functionality. Measure the distances accurately and plan it carefully so that you can open the bathroom door without blocking anything or the cabinet doors won’t bang against other surfaces.

Mistake #3 - You have a thing for curbed-shower
Not only does a curbless shower adhere to universal design principles but it can enhance the appeal of your bath and make it look cleaner and bigger. This is fairly easy to accomplish so make sure to mention this to your contractor before construction.

Mistake #4 - No view out
It’s no fun spending in a dark, damp bathroom. If you are relocating your bath, choose a room with small windows. If not possible, install an operable skylight to allow natural light and fresh air to get in.

Mistake #5 - Budgeting too little or over-paying for your new bathroom
The average bathroom remodel costs around $16,000, according to Remodeling Magazine. If you encountered water damage and molds in your old bathroom, you might be spending more as you’re likely to replace old pipes, countertop, and fixtures to reduce problems later on.

While it’s important that you are working within you budget and shopping the best deal on fixtures and materials, it is critical not to save to the point of compromising the quality. Getting way too low or too extravagant can cause you more trouble later. For example, cheap cabinets will have doors that don’t fit properly. This is also true when you choose substandard materials that can lead to water damage,

You should not also skimp on paying for reliable contractors. Remember, cheaper is not always better. Be sure to work with skilled, licensed, and insured contractors.

Mistake #6 – Not matching hardware and fixtures
If you are going to choose a faucet in nickel, the other components (towel bar and rings) should have the same material. Compare finishes before purchasing. If possible, get hardware and fixtures at the same place.

Mistake #7 – Mismatched finishes on sink, toilet, shower, and tub
Your sink, toilet, and tub should have matching finishes. Before you buy anything, compare samples of materials.

Mistake #8 - Doing it yourself
Doing it all could create costly mistakes if you failed to rewire the room correctly or botch the plumbing. It is recommended that you hire a professional to take over your bathroom remodel.

Ready to give your bathroom a bold new look? Call Milan Stoneworks at 503.232.6206 for all your remodeling needs.