Tuesday, May 20, 2014

Organizing Tips for Coffee and Tea Stations


For some, the kitchen isn't complete without a place intended for sipping a good ol’ cup of joe. Brewing coffee or getting a quick tea break seem like a no-brainer, but having a cozy nook around will make you enjoy your beverage experience.
Here, you will find hot ideas for enhancing your coffee and tea stations:

  • Did you know tea is said to be the second most popular beverage next to water? Purchase a nice teakettle and pull it out in the morning and at night. When not in use, it can be a great decorative piece on your counter. For easy access, keep your water and tea leaves close to the heat source.


  • Drawer inserts with dividers near the stove top can be used in storing your beverage ingredients. It’s a great way to organize your tea stash into greens, blacks, herbals, etc.


  • Let’s move on to the third most popular beverage – coffee. Aside from tea bags, you can also stock that drawer with coffee beans.


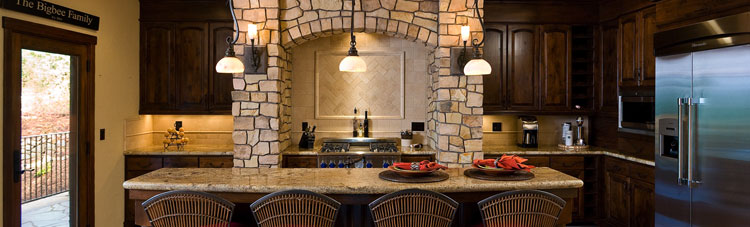
  • For those who consider coffee as the only beverage that matters, incorporating a built-in coffee machine in the kitchen is suggested. Ideal placement would be just above counter height, outside the immediate work zone but in close proximity to the seating area.


  • If you still prefer the traditional coffee maker and don’t want to see the cords hanging, you can store it in your designated beverage station.


  • Just like the teakettle, your cups can be presented in style after use. Undercabinet hooks are a great option.


Are you a tea lover, a die-hard coffee fan, or both? Do you have a coffee/tea setup in your kitchen? Share it with us!

Tuesday, May 6, 2014

Installing a New Kitchen Backsplash


A backsplash can set a focal point in your kitchen, giving a distinct sense of style and balance between the other elements.

When it comes to material, color, and size, your options for kitchen backsplashes are limitless. But then again, you have to choose what’s best for your lifestyle. If you have a kitchen makeover coming up, here are a few tips to help you navigate through the process of installing a new backsplash:


  • Pick the kind of backsplash you’d like to add in your kitchen. Do you want ceramic tile patterns? How about custom murals? Visualize the end result, research quality materials, meet with a trusted contractor, and visit showrooms to help you decide.
  • Get the exact measurements to determine the size of the materials you need. A good rule of thumb is to order 10% more of the amount of square feet to give room for breakage or the unlikely mistakes on the job.

  • The cost for labor and materials vary. Make sure to ask your contractor to give you a ballpark estimate.
  • Installing a kitchen backsplash can either be a DIY project or a task that can be left for the pros. If the materials are expensive, your best bet is to hire a professional tiler.
  • The best time to do this project is during or after a kitchen remodel. It can take a couple of days to several weeks to plan and acquire the materials. If your material of choice is in stock, you can get it in a few days but for custom orders, it can take 6 to 8 weeks. Once you have the materials, you can install them within two to three days depending on the complexity of the design.

Are you ready for an amazing kitchen makeover? Contact Milan Stoneworks today! We have a team of skilled professionals to make your renovation a success.

Tuesday, April 15, 2014

3 Tips for Designing a Spa-Style Bathroom


Homeowners these days are looking for stylish ways to add comfort and cutting-edge functionality in their bathroom. Aside from increasing the value of your home, having a little luxury won’t hurt. If you’re stuck for ideas, read along.
Add spa-worthy products and features
There are a wide range of tubs and showers available today. Some will allow you to fully immerse yourself in bubbles while others send sound-wave vibrations through the water.
You can also opt for shower heads mounted on the walls and ceilings. These showers can be adjusted for a personalized therapeutic experience. You can preset temperature, sprays, steam, and water use.
Both offer the ultimate relaxation and will forget all your worries.

Don’t limit your imagination
Countertops come in beautiful surface materials and colors that are perfect for your kitchen or bathroom. Coupled with a stylish vanity, it leaves a sophisticated touch. You can also get inspiration from high-end hotels and adapt a few designs according to your budget. Elegant vessel sinks, vanities, wood finishes, floors, toilet enclosures, and lighting are just some of the features you can change to have a hotel-inspired bathroom. Carefully handpicked materials, finishes, and fixtures will give you stunning visuals with an enhanced appeal.

Plan ahead
Take some time to map out the outline of your dream bathroom. Whether you’re remodeling or building a new home, planning ahead is essential. Even the most intricate details can make a huge difference in your bathroom. Decide what you need to prioritize and spend more on what matters. By planning smart, you can explore all the possibilities and achieve your dream of a luxurious bath.

We are here to help you create a blueprint that will meet your standards and satisfy your long term personal vision of a cozy retreat in your own home. Contact us today for your upcoming bathroom remodel or visit www.milanstoneworks.com to see our portfolio.

Tuesday, April 1, 2014

How to Choose the Right Depth for Your Sink


It’s good to have a nice, wide kitchen sink that offers enough space for food prep and cleanup. But if you think bigger is always better, think again.
Kitchen sinks these days offer a variety of options. The average depth today is 8 to 10 inches, some even go 12 inches deep; repurposed vintage sinks are usually on the shallow side. To avoid back strain, sore neck, and cluttered space, consider how you use your existing sink. For an instance, a deeper sink can keep splashing to a minimum but if it’s too deep, chances are you and your kids might be uncomfortable using it.  


If you are in deep thoughts, these easy tips will help in selecting the correct bowl depth for your needs:

When to Go Shallow

A shallow bowl depth of less than 8 inches is a comfortable depth for those who are shorter (5’4” or less in height) or taller (6’2” in height). A shorter person can work well in a shallow sink without having to lean too much to wash dishes in the bottom; taller folks won’t have to hunch over or crouch down.
Because they take up less space, shallow sinks also give you more storage space. It is easier to install and costs less than deep versions.

When to Go Deep

If you need more space in prepping meals and hiding dirty dishes, a deep sink is ideal. A sink depth of at least 10 inches will allow you to wash larger dishes and pans without splashing water all over the surrounding surface. Those who are fond of baking or who are washing large pots, sheet pans, and cutting boards will also love a functional and durable deep sink.

Choosing a properly designed kitchen sink is all about finding one that’s just right for your height and your needs. Explore showrooms that have a wide range of sizes on display and see what depth feels comfortable.

Visit www.milanstoneworks.com today to see how we can help transform your living space.

Tuesday, March 18, 2014

Home Remodeling: Kitchen, Bath, & Living Room

Creative home remodeling can be a fun and fulfilling venture. By working on these projects now, you and your family will truly enjoy all the comfort and convenience of a brand new home.
We recently worked in partnership with Orlando Construction, Inc. for this project in Vancouver. See how the renovation team transformed the family room, kitchen, and bathroom. Head over to their Facebook page for more photos.


Living Room
Before -- Needs a new fireplace façade


After -- A perfect spot to gather with family and friends.
Kitchen

Before -- Pristinely white kitchen


After -- The stunning semi-gloss floor provides just enough sheen to reflect light around the kitchen


It’s amazing how a new countertop can give the kitchen a fresh new look!


One of the kitchen trends today is making the kitchen island highly functional. In this case, the stove is integrated into the work station.


With this kitchen island, the wonderful homeowners can enjoy a clutter-free space.

Laundry Room


Gone are the days of unfinished loads in the dark basement. Who wouldn’t love doing laundry in this space?


Bathroom

 
Before -- Needs a little bit of color accent to revamp this bathroom


After -- A cozy retreat to enjoy each time you walk through the door


Improved lighting, updated fixtures.


Classic yet functional. The renovation is perfect for this home!


The vanity paired with crisp stylish accents gives the room a good contrast of vibrancy and classic simplicity.


As you can see from the photos, the remodeling project turned out beautiful which is always an exciting part of our job! We can help you plan and customize your dream kitchen, bath, or living room. Our extensive network of professional contractors will come in on time and on budget. Learn how by visiting our website at www.milanstoneworks.com

Tuesday, March 4, 2014

How to Increase Your Kitchen Counter Space


Improving counter space is one of the most common requests in a kitchen makeover. If you are thinking of changing the kitchen layout, there are easy ways to make it less cramped.


These space-saving tips will help in creating a functional counter.


  • If you prefer a streamlined look to your kitchen, use built-in appliances. This gives you ample previously unused storage while allowing you to choose the best combination of features and appliances.
  • Opt for smaller appliances. You can downsize your sink, dishwasher, or stove to increase storage and counter space.
  • As much as possible, avoid cabinets sitting on the counter to maximize every inch of precious space.
  • For base cabinets, consider using drawers instead of shelves. You can keep pans, jars, and other kitchen supplies in there, making them more easily accessible.
  • When you own a small kitchen, a rolling cart is one of your best bet. You can just wheel it out for additional space and then slide it to the side when you’re not using it.
  • Add extra storage to your wall with hooks. It’s a perfect space to hang pots, pans, and other housewares. You can also consider replacing knife blocks with a mounted rack.
  • If you have extra space, go for a small kitchen island. It provides the much-needed workspace as well as a place to eat. Make sure to add stools that can be stashed underneath when not in use.
  • You can improve design details starting with the sink. Use an articulated faucet so you can bend it out of the way when you clean large pots, bowls, and dishes. Try mounting it on the wall for a funky, modern look and innovative functionality.
  • Find hidden spaces, for example, in the kitchen island. You can store cookbooks, slip a spice rack, or transform it into a wine storage.


Are you ready to create your dream kitchen? We can help! We specialize in installing a wide variety of countertops, sinks and other custom kitchen components that make you feel great about your time in the kitchen.
Visit www.milanstoneworks.com to view our online portfolio or see our idea-inspired showroom today.

Tuesday, February 18, 2014

Tips for Designing a Laundry Room


Americans spend an average of eight hours a week in doing some loads of laundry. Usually, the laundry room is designated in an unfinished space, away from the life of the home. If you’re like most homeowners who keep a laundry room in the basement, some of the issues you deal with are about design, function, sufficient counter space, and better lighting. But you can move the setup into a versatile layout to help bring your wash-and-dry space closer to the hub, allowing you to balance your laundry task and other chores.
Whether you have a laundry room tucked away in the basement or a decked out space, there are a lot of ways in which you can improve its role in your home. The good news is that you can make any laundry room more appealing and free from clutter. Here are smart ideas for a better laundry experience:
Layout an efficient laundry room
Just like in the kitchen, the laundry room layout should provide an efficient and comfortable work space. According to professional organizer and Whirlpool laundry room designer Clare Kumar, the ideal laundry room consists of four zones: a prep area, wash-and-dry section, folding area, and finishing center. Map out a space where you can set up an ironing board with easy access to electrical outlet.
Choose durable surfaces
Consider installing a countertop over the washer and dryer to make the best use of space in the laundry room. Make sure to leave enough space for the machines to move without hitting the counter. You can install wood blocking to support the counter so it won’t be resting on the machine.
Any of the countertop surfaces that can be used in the kitchen or bath will look great in the laundry room. Countertops made of quartz, solid surface, and natural stone are all good choices. Smooth surfaces will allow you to clean up spilled detergents and fabric softeners easily and prevent snags when folding delicate fabrics.
Select a sink and faucet that fit your design
Instead of the typical plastic tub, you can opt for a stainless steel, cast iron, or enamel sink with gooseneck faucet that’s high enough to fill a bucket. A sturdy deep sink will allow you to soak large items or clean rubber boots.
Enhance your laundry room storage area
Install cabinets and shelving above the sink and appliances that can handle storage baskets and containers. This is perfect for keeping detergents and other necessities organized. You can also install cabinets under the sink or anywhere else in the room for extra storage.
Switch out a boring light
Natural light can brighten the laundry room but as with the kitchen, you need better lighting over work areas. Replace fluorescent with recessed lighting to illuminate the task at hand.
Personalize it

It’s easier to laundry a few loads if the room makes you happy to be in it. Choose a washer and dryer with smart features to help simplify the task. Try a nice backsplash or wallpaper and use lively accents as cabinet hardware. Decorate your room in a way that expresses your personality while not compromising the functionality of the room.

Ready to take your laundry room from dull to dazzling? We help design and install countertops for your remodeling projects. Visit www.milanstoneworks.com to know more about our services.